
BIM vs CAD: Understanding the Future of Digital Design and Modern Engineering
Introduction: Two Powerful Technologies Transforming the Engineering Industry
The engineering and construction industries continue to evolve with advanced digital technologies. Today, professionals use powerful software to design buildings, develop infrastructure, manufacture products, and manage complex projects. Among these technologies, BIM vs CAD has become an important topic for students, architects, civil engineers, mechanical engineers, and construction professionals. Both technologies support modern design processes. However, they offer different approaches to planning, developing, and managing projects.
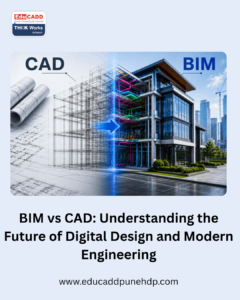
Two Powerful Technologies Transforming the Engineering Industry
CAD (Computer-Aided Design) helps professionals create accurate 2D drawings and 3D models. On the other hand, BIM (Building Information Modeling) connects digital models with valuable project information. It helps teams coordinate designs, identify problems, manage construction activities, and improve project performance. Although both technologies play important roles, understanding their differences helps professionals choose the right tools for their careers.
As construction projects become more complex, companies increasingly value professionals who understand both technologies. Therefore, learning about their features, applications, benefits, and career opportunities can help aspiring engineers prepare for the changing industry.
PART ONE: Understanding BIM and CAD Technologies
What Is CAD and How Does It Support Digital Design?
Computer-Aided Design, commonly known as CAD, is a technology that helps engineers and designers create technical drawings and digital models. Instead of preparing every drawing manually, professionals use specialized software to improve accuracy and productivity. CAD supports 2D drafting, 3D modelling, dimensioning, detailing, and documentation.
Software such as AutoCAD allows users to prepare floor plans, mechanical components, electrical layouts, and engineering drawings. Similarly, 3D CAD applications help designers understand product shapes and visualize components before manufacturing. Consequently, CAD has become an essential skill across civil, mechanical, electrical, and architectural industries.
What Is BIM and Why Is It Important?
Building Information Modeling, commonly called BIM, is a digital approach to planning, designing, constructing, and managing buildings and infrastructure. It combines 3D geometry with important information about building components. These details can include materials, dimensions, quantities, specifications, costs, and maintenance requirements.
Unlike traditional drawing-based workflows, BIM connects different project disciplines through coordinated information. Architects, structural engineers, MEP engineers, and contractors can work with shared project models. As a result, teams can improve communication, identify design conflicts, and make better decisions throughout the project lifecycle. BIM also supports construction planning and facility management after project completion.
Understanding the Fundamental Difference Between BIM and CAD
The main difference between BIM and CAD lies in how they handle design information. CAD primarily focuses on creating accurate drawings and geometric models. BIM goes further by connecting building elements with structured information. For example, a CAD drawing can represent a wall using lines and dimensions. A BIM model can represent that wall as an intelligent building component with material, thickness, height, and quantity information.
Therefore, BIM provides a more information-rich project environment. However, CAD remains valuable for detailed drafting and many engineering applications. Both technologies serve important purposes, and professionals should understand their strengths before selecting a suitable workflow.
Key Features That Make CAD an Essential Engineering Tool
CAD offers several features that support accurate technical design. Its drafting tools help professionals create lines, circles, dimensions, sections, elevations, and detailed engineering layouts. Layer management keeps complex drawings organized, while blocks and reusable components save valuable working time.
Furthermore, CAD supports precise measurements and drawing modifications. Designers can quickly revise dimensions, update layouts, and prepare professional documentation. Three-dimensional modelling also helps users understand product geometry and spatial relationships. Because of these advantages, CAD remains widely used in manufacturing, architecture, construction, and infrastructure development.
Advanced BIM Features That Improve Project Coordination
BIM introduces intelligent modelling and information management into construction projects. Its features include 3D visualization, clash detection, quantity estimation, scheduling, and collaborative coordination. Depending on the project workflow, BIM can also support 4D construction planning and 5D cost management.
For example, Autodesk Revit helps architects and engineers develop coordinated building models. Meanwhile, Navisworks helps project teams review models and identify potential clashes. Consequently, BIM improves coordination between different disciplines and supports more informed project decisions.
Popular Software Used in CAD and BIM Workflows
Different software applications support different engineering requirements. CAD professionals commonly use AutoCAD, SolidWorks, CATIA, Creo, and Autodesk Inventor. These applications support technical drafting, product design, mechanical modelling, and manufacturing-related activities.
Similarly, BIM professionals use Revit, Civil 3D, Navisworks, and other collaborative project platforms. These tools support architectural modelling, structural coordination, infrastructure design, and project information management. Moreover, software selection depends on industry requirements, project complexity, and professional responsibilities. Learning suitable applications helps students develop practical and industry-relevant skills.
Comparing the Applications of BIM and CAD Across Industries
CAD supports multiple industries, including mechanical engineering, electrical engineering, architecture, automotive design, and manufacturing. Engineers use it to develop machine components, electrical diagrams, building layouts, and product prototypes. Its flexibility makes it useful for projects that require precise technical drawings.
BIM mainly supports the building and infrastructure sectors. Architects use it for building design, while structural engineers develop coordinated structural models. MEP professionals create mechanical, electrical, and plumbing layouts. Additionally, contractors use BIM information to coordinate construction activities. Although their applications differ, both technologies contribute to better engineering outcomes.
PART TWO: BIM vs CAD – Differences, Benefits, and Career Opportunities
How BIM and CAD Differ in Project Accuracy and Efficiency
Accuracy plays a major role in engineering and construction. CAD helps designers maintain precise dimensions, alignments, and technical details. However, separate drawings may require individual updates whenever design changes occur. BIM offers a connected modelling approach that helps coordinate related building information. When a designer modifies a model element, associated views and schedules can update accordingly. This reduces repetitive work and helps maintain consistency. Furthermore, BIM supports clash detection, which helps teams identify conflicts between architectural, structural, and MEP components before construction. Thus, both technologies improve accuracy through different methods.
Major Advantages of Learning CAD for Engineering Students
Learning CAD provides a strong foundation for students who want to enter technical design careers. It develops drafting skills, visualization abilities, and an understanding of engineering drawings. Moreover, students learn to interpret dimensions, prepare sections, create layouts, and develop detailed models. These skills support careers in mechanical design, civil drafting, electrical design, and architectural documentation. CAD also introduces students to professional design standards and practical drawing techniques. Therefore, mastering CAD can help beginners develop confidence before exploring advanced engineering applications. It remains a valuable skill for fresh graduates and experienced professionals.
Why BIM Skills Are Becoming Valuable in Construction
Modern construction projects require better coordination between architects, engineers, contractors, and project managers. BIM helps these professionals access coordinated project information and understand design relationships. Additionally, BIM supports quantity estimation, construction scheduling, project visualization, and facility management. Companies can use these capabilities to improve planning and reduce avoidable coordination problems. Professionals with practical BIM knowledge can contribute to different project stages, from initial design to construction documentation. Consequently, BIM skills can strengthen career opportunities in the architecture, engineering, and construction industries.
BIM vs CAD: Which Technology Should You Learn First?
Choosing between BIM and CAD depends on your educational background and career goals. Students interested in drafting and technical design can begin with CAD fundamentals. AutoCAD provides a useful introduction to engineering drawings, dimensions, layers, and documentation. However, students interested in architectural modelling, structural coordination, and building construction can explore BIM tools such as Revit.
Ideally, learning both technologies creates a stronger foundation. CAD develops essential drafting knowledge, while BIM introduces intelligent modelling and collaborative workflows. Furthermore, understanding how CAD drawings integrate into BIM projects can improve professional flexibility. The best learning path combines software knowledge with practical project experience.
Career Opportunities After Learning BIM and CAD Software
Both technologies offer opportunities across several engineering sectors. CAD professionals can explore positions such as CAD Designer, Mechanical Design Engineer, Civil CAD Engineer, Draftsman, and Design Technician. These roles involve preparing drawings, developing models, and supporting technical documentation.
Similarly, BIM learners can pursue careers as BIM Modelers, BIM Coordinators, Revit Architects, Structural BIM Engineers, and MEP BIM Professionals. With experience, professionals can progress towards BIM management and project coordination responsibilities. However, career growth depends on practical skills, industry knowledge, communication, and project experience. Building a strong portfolio can also help candidates demonstrate their technical abilities.
The Future of Digital Engineering: Combining BIM and CAD
The future of engineering depends on connected digital workflows and better project information. CAD will continue supporting detailed drafting, product development, and technical documentation. Meanwhile, BIM will continue supporting coordinated building models and information management. Rather than replacing one another, these technologies can work together to deliver better results.
For example, engineers can prepare detailed drawings in AutoCAD and integrate relevant information into Revit projects. Teams can then coordinate architectural, structural, and MEP models. Additionally, cloud-based collaboration platforms help project members share information and manage updates. Therefore, professionals who understand both technologies can adapt to changing industry requirements.
Build Your Engineering Career with Professional BIM and CAD Training
Practical training plays an important role in developing industry-ready engineering professionals. Students should learn software commands, modelling techniques, project documentation, and real-world applications. Working on practical assignments helps them understand how engineering concepts connect with professional design requirements.
At EDUCADD Hadapsar, Pune, aspiring engineers can explore CAD and BIM software training to strengthen their technical knowledge. Learning applications such as AutoCAD, Revit Architecture, Revit Structure, Revit MEP, Civil 3D, and Navisworks can help students develop relevant design and modelling skills. Furthermore, practical projects, expert guidance, and industry-oriented learning can improve their confidence. Choosing the right training programme can become an important step towards building a successful engineering career.
Conclusion: Choose the Right Technology and Shape Your Engineering Future
Understanding Masters in BIM Certification | EduCADD Hadapsar is essential for anyone planning a career in modern engineering, architecture, or construction. CAD provides accuracy, flexibility, and powerful drafting capabilities. BIM offers intelligent modelling, connected information, and improved project coordination. Both technologies have unique advantages and valuable industry applications.
However, learning both can provide a competitive advantage. Students can begin with CAD fundamentals and gradually develop advanced BIM skills through practical training. As engineering industries adopt smarter digital workflows, skilled professionals will have more opportunities to contribute to innovative projects. Therefore, invest in technical learning, gain practical experience, and prepare yourself for the future of digital engineering with EDUCADD Hadapsar.

