
Imagine, Create, and Bring Ideas to Life: Master the Art of 3D Design with 3ds Max
Introduction: Transform Your Imagination into Extraordinary 3D Designs
In today’s digital world, creativity and technology work together to transform ordinary ideas into extraordinary visual experiences. From modern architectural buildings to luxurious interior spaces, product models, and stunning animations, 3D visualization plays an important role in many industries. Designers and engineers use advanced software to present their concepts with realistic details and impressive visual quality. One of the most powerful tools in this field is Autodesk 3ds Max. It helps creative professionals turn imagination into detailed three-dimensional designs. Moreover, it allows users to create realistic models, apply materials, develop lighting effects, and produce professional-quality renders. Whether you want to become an architectural visualizer, interior designer, or 3D artist, learning 3ds Max can open exciting career opportunities. With the right training and practical experience, you can transform your creative passion into a professional skill.
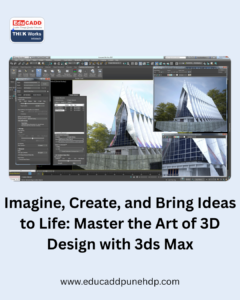
Transform Your Imagination into Extraordinary 3D Designs
Part One: Discover the Creative Power of 3ds Max
Understanding the World of 3ds Max
Autodesk 3ds Max is a professional 3D modeling, rendering, and animation software used across architecture, interior design, gaming, product visualization, and entertainment. It provides powerful tools that help designers create detailed objects and realistic environments. Furthermore, its flexible interface supports different modeling techniques, making it suitable for beginners and experienced professionals. Users can develop simple furniture models, complex architectural structures, and detailed product designs. The software also offers advanced features for materials, textures, lighting, and animation. As a result, designers can present their concepts with greater clarity and creativity. Learning 3ds Max helps students understand how digital models become realistic visual presentations.
Why 3ds Max Is Important in Modern Design Industries
The demand for realistic 3D presentations continues to grow across several industries. Architects use digital visualization to communicate building concepts before construction begins. Similarly, interior designers present furniture layouts, colour combinations, and decorative elements through realistic renders. Product designers create detailed models to explain product appearance and design features. In addition, animation studios use 3D tools to develop characters, environments, and visual effects. These applications make 3ds Max a valuable professional skill. Companies increasingly prefer designers who can communicate ideas through high-quality visual presentations. Therefore, mastering this software can help students build a strong foundation for careers in creative and technical industries.
Explore the Powerful Features of 3ds Max
3ds Max offers a wide range of features for developing professional three-dimensional projects. Its modeling tools help users create objects with different shapes, dimensions, and levels of detail. The modifier system allows designers to adjust models without rebuilding them from scratch. Moreover, the software supports advanced material creation, realistic textures, and detailed lighting setups. Users can also develop animations by controlling object movement and camera positions. Its rendering capabilities help produce visually impressive images for presentations and portfolios. These features work together to provide a complete design workflow. Consequently, students can explore multiple creative possibilities while developing practical technical knowledge.
Build Strong Foundations Through 3D Modeling
3D modeling forms the foundation of almost every project created in 3ds Max. It involves developing digital objects with length, width, and height. Beginners usually start with basic shapes such as boxes, spheres, cylinders, and planes. Gradually, they learn polygon modeling, edge editing, vertex control, and surface modification. These techniques help create furniture, architectural elements, decorative objects, and mechanical products. Furthermore, understanding dimensions and proportions improves modeling accuracy. Regular practice allows students to develop speed and confidence. By completing small modeling exercises, learners can understand how simple geometric shapes become detailed professional designs.
Create Realistic Materials and Attractive Textures
Materials and textures give three-dimensional models their appearance and character. A simple wall model can look like concrete, marble, wood, or stone through appropriate material settings. Similarly, furniture can display realistic fabric, metal, leather, or glass finishes. In 3ds Max, designers can adjust colours, reflections, roughness, transparency, and surface details. Texture mapping also helps apply images to specific model surfaces. However, successful material creation requires attention to scale, lighting, and surface properties. Therefore, students should experiment with different material combinations. Understanding these techniques helps create more convincing architectural interiors, product models, and presentation scenes.
Master Lighting and Rendering Techniques
Lighting plays a major role in creating realistic 3D visualizations. It influences the mood, atmosphere, depth, and overall appearance of a scene. Designers use natural sunlight, artificial lights, and ambient illumination to achieve different visual effects. Proper lighting highlights important design elements and creates realistic shadows. Rendering then converts the prepared 3D scene into a final image. Tools such as Arnold and compatible rendering solutions help users produce detailed visual outputs. Additionally, camera positioning and exposure settings influence the final presentation. By practising lighting and rendering techniques, students can improve their ability to create attractive and professional visualizations.
Develop Creative Architectural and Interior Visualizations
Architectural and interior visualization represents one of the most popular applications of 3ds Max. Designers use it to present residential buildings, commercial spaces, offices, restaurants, and luxury interiors. They can create realistic walls, ceilings, flooring, furniture, windows, and decorative elements. Furthermore, they can experiment with different layouts, colours, and materials before actual implementation. This approach helps clients understand the proposed design more effectively. Interior designers also use realistic renders to communicate their creative vision. Learning architectural visualization provides valuable practical experience and helps students develop a portfolio that demonstrates their design capabilities.
Part Two: Turn Your 3D Design Skills into Professional Opportunities
Bring Your Designs to Life with Animation
Animation adds movement and storytelling to three-dimensional designs. Instead of presenting only static images, designers can create walkthroughs, camera movements, object animations, and product demonstrations. For example, an architectural walkthrough allows viewers to explore a building virtually. Similarly, product animation can demonstrate how an object looks from different angles. 3ds Max provides animation tools that help control object positions, rotations, and movements over time. Designers can also adjust camera paths to create engaging visual presentations. Learning animation techniques expands creative possibilities and helps students explore opportunities in architectural presentations, advertising, and digital media production.
Understand the Importance of Camera Composition
A beautiful 3D model needs an effective camera angle to communicate its design clearly. Camera composition determines how viewers experience a particular scene. Professional designers carefully select viewpoints, focal lengths, perspectives, and framing. For instance, a wide camera angle can highlight an entire interior space, while a closer view can showcase furniture details. In addition, camera placement helps create depth and visual balance. Students should practise different compositions to understand how camera settings influence the final output. These skills become especially useful when preparing architectural renders, product presentations, and animation sequences.
Explore Industry Applications of 3ds Max
The applications of 3ds Max extend beyond traditional architectural design. Interior design companies use it to develop realistic room presentations and commercial spaces. Real estate businesses create virtual property presentations to attract potential buyers. Advertising agencies develop product advertisements and creative visual content. Gaming and entertainment companies also use 3D modeling and animation in their production workflows. Furthermore, exhibition designers create digital models of stalls, displays, and event environments. This wide range of applications makes 3ds Max an attractive skill for creative professionals. By understanding industry requirements, students can choose a suitable career direction.
Build a Professional 3D Design Portfolio
A strong portfolio demonstrates your technical knowledge and creative abilities. Employers and clients often want to see practical examples before selecting a designer for a project. Therefore, students should create different projects during their 3ds Max training. These projects may include residential interiors, commercial spaces, furniture models, product visualizations, and architectural walkthroughs. Each project should highlight modeling accuracy, material selection, lighting, and rendering quality. Moreover, students should organize their best work into a professional digital portfolio. Regularly updating this collection helps showcase their progress. A well-presented portfolio can create better opportunities during interviews and freelance project applications.
Career Opportunities After Learning 3ds Max
Learning 3ds Max can support several career paths in the design and visualization industry. Students can explore roles such as 3D Visualizer, Architectural Visualizer, Interior Visualization Artist, 3D Modeler, and 3D Animation Artist. They may also work with architectural firms, interior design studios, real estate companies, advertising agencies, and visualization studios. Freelancing offers another opportunity for professionals who want to work with different clients and projects. However, career growth depends on practical skills, portfolio quality, communication, and continuous learning. Therefore, students should focus on building industry-relevant knowledge rather than learning software commands alone.
Why Practical Training Makes a Difference
Learning software through practical projects helps students understand real design requirements. Theoretical knowledge provides an introduction, but hands-on exercises develop confidence and technical accuracy. A structured 3ds Max training program should cover interface navigation, modeling, materials, lighting, cameras, rendering, and animation. Students should also complete projects based on realistic industry situations. Experienced trainers can guide learners through design techniques and common mistakes. Furthermore, project-based learning encourages problem-solving and creative thinking. At EduCADD Hadapsar Pune, students can explore professional software training and develop practical design skills that support their career goals.
Take Your Creative Skills to the Next Level
The design industry continues to evolve with new visualization techniques and digital technologies. Therefore, successful designers must keep improving their technical and creative abilities. After learning 3ds Max, students can explore complementary tools such as AutoCAD, SketchUp, Revit, V-Ray, and other visualization applications. These software packages can strengthen their understanding of architectural design and presentation workflows. Additionally, learning about design standards, project coordination, and client requirements improves professional readiness. Participating in practical assignments and developing personal projects can also increase confidence. With consistent practice, learners can turn basic software knowledge into valuable industry skills.
Conclusion: Your Creative Journey Starts with 3ds Max
Great designs begin with imagination, but professional skills bring those ideas to life. Autodesk 3ds Max gives designers the tools to transform concepts into detailed models, realistic interiors, impressive architectural presentations, and engaging animations. From understanding basic modeling to mastering materials, lighting, rendering, and animation, every stage develops new creative possibilities. Moreover, practical training and a strong portfolio can help students explore exciting opportunities in the design industry. If you want to build a career in 3D visualization, interior design, or architectural presentation, now is the right time to start learning. Take the first step, explore your creativity, and discover how 3ds Max can shape your professional future with EduCADD Hadapsar Pune.

