
Design Smarter Buildings: Build Your Future with an Electrical Revit MEP Certification Course
Introduction: Transform Electrical Engineering Skills into Industry-Ready Expertise
Modern buildings need more than electrical wiring and traditional design drawings. They require intelligent electrical systems, accurate planning, efficient coordination, and advanced building technology. As construction projects become more complex, companies increasingly use Building Information Modelling (BIM) to improve design accuracy and project coordination. Autodesk Revit MEP plays an important role in this transformation. It helps electrical engineers create intelligent electrical layouts, lighting systems, power distribution plans, and detailed building models. An Electrical Revit MEP Certification Course can help students and working professionals develop practical BIM skills and prepare for modern engineering projects. Whether you are a diploma holder, BE graduate, or practising electrical engineer, learning Revit MEP can strengthen your technical knowledge and expand your career opportunities.
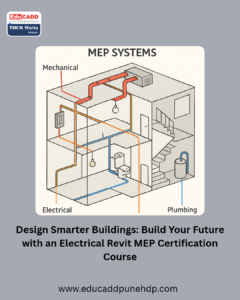
Electrical Revit MEP Certification Course
Part One: Discover the Power of Electrical Revit MEP
Understanding Revit MEP and Its Importance in Electrical Engineering
Revit MEP is a Building Information Modelling software that supports mechanical, electrical, and plumbing design. It allows engineers to develop coordinated 3D models instead of depending only on traditional 2D drawings. Electrical engineers can use Revit to design lighting layouts, power distribution systems, cable trays, conduits, and electrical equipment. Moreover, the software connects model elements with useful engineering information. For example, an electrical fixture can contain details about its specifications, load, and installation requirements. This approach improves design accuracy and makes project information easier to manage. Therefore, Revit MEP has become an important skill for engineers working in modern construction and building services.
Why Electrical Engineers Should Learn Revit MEP
Electrical engineering projects demand accuracy, coordination, and proper documentation. Even a small mistake in electrical planning can create installation difficulties or increase project costs. Revit MEP helps engineers identify design issues and understand how electrical components fit within a building. Furthermore, its BIM environment allows professionals to coordinate their designs with architectural, structural, and mechanical teams. Students who learn this technology gain practical knowledge beyond conventional electrical drafting. They also become familiar with modern project workflows. Consequently, completing an Electrical Revit MEP Certification Course can help aspiring engineers improve their technical capabilities and prepare for opportunities in consulting firms, construction companies, and MEP design organisations.
Exploring Electrical Design Tools and Features
Revit MEP provides several tools that support electrical system design. Engineers can create lighting fixtures, electrical equipment, power outlets, distribution boards, and cable management layouts. They can also prepare circuit connections and organise electrical components according to project requirements. In addition, the software supports electrical system documentation through schedules, annotations, tags, and detailed views. Its parametric modelling features allow users to modify design elements while maintaining relationships between model components. These features reduce repetitive drafting work and improve consistency. By learning these tools, students can understand how electrical systems function within a complete building model and develop confidence in professional design environments.
Creating Electrical Lighting and Power Distribution Layouts
Lighting and power distribution are essential parts of every building project. Revit MEP allows engineers to place lighting fixtures, switches, sockets, and electrical equipment within a building model. They can develop lighting layouts according to room requirements and organise electrical circuits for different areas. Similarly, engineers can prepare power distribution plans that show connections between electrical equipment and distribution boards. The software also supports circuit information and load-related documentation. Moreover, engineers can create detailed electrical drawings for construction teams. Practical training in these workflows helps students understand electrical planning and prepares them to handle real-world building services projects with greater confidence.
Understanding Electrical Load Calculations and Circuit Management
Electrical load management plays a major role in designing safe and efficient building systems. Engineers must understand connected loads, circuit arrangements, distribution boards, and electrical equipment requirements. Revit MEP provides tools for managing electrical systems and associating model components with relevant electrical parameters. Users can organise circuits, assign distribution systems, and generate panel schedules. However, engineers must understand electrical design principles and applicable standards before relying on software outputs. The software supports the design process, but engineering judgement remains essential. Therefore, an Electrical Revit MEP Certification Course should combine software training with fundamental electrical concepts to develop capable and responsible design professionals.
Preparing Professional Electrical Drawings and Documentation
Accurate documentation helps construction teams understand electrical design requirements. Revit MEP allows engineers to prepare floor plans, lighting layouts, power layouts, circuit diagrams, panel schedules, and equipment documentation. They can add dimensions, annotations, symbols, and tags to communicate important project information. Additionally, changes made to the model can update related views and schedules, reducing inconsistencies between drawings. Engineers can also organise drawing sheets according to project standards. This improves presentation and supports better communication between design and execution teams. Learning documentation techniques is an important part of professional Revit training because companies expect engineers to deliver clear and organised design outputs.
The Role of BIM in Modern Electrical Design Projects
Building Information Modelling has changed how engineering teams plan, design, and execute construction projects. Instead of working with disconnected drawings, BIM allows different disciplines to contribute to a coordinated digital building model. Electrical engineers can coordinate their systems with architectural layouts, structural elements, and mechanical services. This process helps identify clashes, avoid installation conflicts, and reduce unnecessary revisions. Furthermore, BIM models support better project communication throughout the building lifecycle. Revit MEP provides an effective environment for developing these intelligent models. As BIM adoption continues across the construction industry, electrical professionals with practical modelling and coordination skills can gain an advantage in the employment market.
Part Two: Build Professional Skills and Explore Career Opportunities
Learning Electrical Families, Components, and System Connections
Electrical families are essential building blocks in Revit MEP projects. They represent different electrical components, including lighting fixtures, switches, sockets, distribution boards, transformers, and communication devices. Engineers must understand how to load, modify, and place these families correctly. They should also learn about family parameters, connectors, and component properties. Furthermore, students can practise connecting electrical devices through logical circuits and developing organised system layouts. These skills help engineers create accurate models that match project requirements. A structured training programme provides opportunities to explore these components through practical exercises and real-world design examples.
Coordinating Electrical Designs with Architectural and Structural Models
Electrical systems must fit perfectly within the building structure. Therefore, coordination with architectural and structural models is an important part of electrical BIM design. Revit allows engineers to link external models and work with shared project information. They can check equipment positions, ceiling arrangements, wall openings, and service routes before construction begins. In addition, coordination tools help identify potential clashes between electrical installations and other building services. This reduces design conflicts and supports smoother project execution. During training, students should practise coordinating electrical layouts with architectural and structural models to understand multidisciplinary BIM workflows.
Understanding Cable Trays, Conduits, and Electrical Routing
Cable trays and conduits help organise and protect electrical installations throughout a building. Revit MEP provides tools to model these components and develop suitable routing arrangements. Engineers can create horizontal and vertical routes, add fittings, and organise cable management systems according to project requirements. They can also connect electrical equipment through appropriate wiring and system components. Moreover, 3D modelling helps engineers understand available installation space and identify routing difficulties. Learning these techniques is especially useful for commercial buildings, industrial facilities, hospitals, and large infrastructure projects. Practical exercises can help students develop confidence in electrical routing and installation planning.
Developing Real-Time Electrical BIM Projects
Practical project experience helps students understand how software knowledge applies to actual engineering requirements. During an Electrical Revit MEP Certification Course, learners should work on projects such as residential buildings, commercial complexes, office spaces, and industrial facilities. They can develop complete lighting layouts, power distribution systems, electrical equipment arrangements, cable tray routes, and panel schedules. Additionally, they can prepare coordinated drawings and project documentation. Working on these projects improves problem-solving abilities and technical confidence. It also helps learners understand project stages, from initial modelling to final drawing preparation. A strong project portfolio can further demonstrate their skills during job interviews.
Career Opportunities After Electrical Revit MEP Training
Electrical engineers with BIM knowledge can explore different career opportunities in the construction and building services industries. Revit MEP skills can support roles such as Electrical BIM Engineer, Electrical Design Engineer, MEP Design Engineer, BIM Modeller, Electrical CAD Designer, and BIM Coordinator. These professionals may work with engineering consultancies, MEP contractors, infrastructure companies, architectural firms, and construction organisations. Furthermore, experience with electrical modelling and coordination can help professionals progress towards specialised BIM roles. Career growth depends on technical knowledge, project experience, communication, and software proficiency. Therefore, learning Revit MEP can become a valuable step towards developing a successful electrical design career.
Who Should Enrol in an Electrical Revit MEP Certification Course?
This course can benefit diploma electrical students, BE Electrical graduates, BTech professionals, and practising electrical engineers. It is also useful for electrical designers and CAD professionals who want to upgrade their existing skills. Beginners interested in building services design can develop a foundation in BIM concepts and electrical modelling. However, basic knowledge of electrical engineering and computer operations can make the learning process easier. Working professionals can use the training to understand modern design practices and improve their project capabilities. Most importantly, learners should choose practical training that covers software tools, electrical concepts, documentation, and project-based exercises.
How the Right Training Institute Helps You Become Industry-Ready
Choosing the right training institute plays an important role in developing professional software skills. Students should look for experienced trainers, practical lab sessions, updated software workflows, and industry-oriented projects. A good training programme should cover electrical modelling, lighting systems, power distribution, circuits, cable trays, conduits, panel schedules, and BIM coordination. Additionally, individual attention and project guidance can help learners overcome technical difficulties. At EduCADD Hadapsar Pune, aspiring electrical engineers can explore professional CAD and BIM training opportunities to strengthen their technical knowledge. With consistent practice and the right guidance, students can build confidence and prepare for engineering industry requirements.
Conclusion: Power Your Engineering Career with Revit MEP Expertise
The future of electrical engineering depends on intelligent design, digital coordination, and advanced building technologies. Revit MEP helps electrical professionals move beyond traditional drafting and develop accurate, information-rich building models. From lighting layouts and power distribution to electrical circuits and BIM coordination, the software offers valuable tools for modern engineering projects. Enrolling in an Electrical Revit MEP Certification Course can help students and professionals develop practical skills, improve technical confidence, and explore new career opportunities. Start learning today, strengthen your electrical design expertise, and take your first step towards becoming an industry-ready Electrical BIM Engineer with EduCADD Hadapsar Pune.

