
Transform Interior Design Timelines with a Smart Gantt Chart for Project Success
Introduction: Turning Interior Design Ideas into a Clear Project Plan
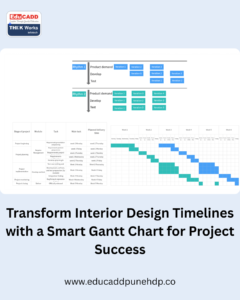
Interior design projects combine creativity, technical planning, material selection, vendor coordination, budgeting, and strict deadlines. Without a clear schedule, even a beautiful design can face delays and unexpected costs. A Gantt Chart for Interior Design Project provides a practical way to organize every activity from the first client discussion to the final handover. It displays tasks along a timeline, helping designers understand what needs to happen, when it should happen, and which activities depend on others. Moreover, it improves communication between designers, contractors, suppliers, and clients. With a well-planned timeline, an interior designer can manage several activities efficiently while maintaining quality and client satisfaction.
Turning Interior Design Ideas into a Clear Project Plan
Part One: Building a Strong Interior Design Project Schedule
Understanding the Role of a Gantt Chart in Interior Design
A Gantt chart is a visual project management tool that represents activities against time. Each task appears as a horizontal bar on a timeline. The position and length of the bar indicate when the task starts and how long it should continue. For interior designers, this approach makes complicated projects easier to understand. Instead of relying on scattered notes or spreadsheets, the designer gets one organized project schedule. Additionally, the chart helps identify overlapping activities, upcoming deadlines, and potential delays. Therefore, designers can make better decisions before small scheduling issues become major project problems.
Starting with Client Briefing and Project Requirements
Every successful interior project begins with understanding the client’s requirements. The designer should first record the client’s lifestyle, functional needs, preferred style, budget, and expected completion date. Site measurements and photographs also form an important part of this stage. These activities can become the first tasks on the project timeline. Once the requirements are clear, the designer can establish realistic deadlines for concept development and documentation. Consequently, the entire project receives a strong foundation. A Gantt chart also allows the client to see how the initial consultation connects with later design and execution activities.
Planning the Concept Design and Space Layout
After collecting project information, designers begin developing concepts and space layouts. This stage may include mood boards, furniture planning, zoning, colour selection, material concepts, and preliminary drawings. Because design decisions influence later activities, this phase deserves sufficient time. A Gantt chart can show separate tasks for each design activity. For example, concept development may begin immediately after the client briefing, while detailed drawings can start after concept approval. This relationship prevents the team from beginning technical work before receiving essential design decisions. As a result, the project can progress in a logical sequence.
Scheduling Detailed Drawings and Design Development
Once the concept receives approval, the designer can move toward detailed design development. This stage may include floor plans, reflected ceiling plans, elevations, furniture layouts, electrical layouts, lighting plans, and material specifications. Depending on the project’s complexity, designers may use AutoCAD, SketchUp, Revit, 3ds Max, or other design software. Each drawing package can appear as an individual task in the project schedule. Furthermore, the Gantt chart helps track drawing revisions and approval dates. This is particularly useful when multiple team members work on different design elements at the same time.
Coordinating Materials, Furniture, and Vendor Activities
Material selection and procurement can strongly influence an interior project’s timeline. Tiles, flooring, furniture, lighting fixtures, sanitary fittings, fabrics, hardware, and decorative elements may have different delivery periods. Therefore, procurement should not remain an afterthought. Designers can add supplier selection, quotation comparison, sample approval, purchase orders, manufacturing, and delivery as separate timeline activities. When procurement tasks appear alongside construction tasks, the team can identify possible conflicts early. For instance, flooring installation should not begin before the required material reaches the site. This simple coordination can prevent unnecessary downtime.
Managing Approvals and Project Dependencies
Interior projects often contain activities that depend on previous approvals. A furniture design may depend on the final layout, while electrical planning may depend on furniture placement. Similarly, false ceiling work may require coordinated lighting and service information. A Gantt chart makes these dependencies easier to identify. Designers can connect related tasks and understand which activity must finish before another begins. Consequently, teams can reduce rework and avoid starting work with incomplete information. Client approvals also become easier to track because pending decisions remain visible within the project schedule.
Creating a Realistic Construction and Execution Timeline
The execution stage transforms drawings into physical spaces. It may include demolition, civil modifications, plumbing, electrical work, flooring, ceiling installation, painting, carpentry, furniture installation, and final decoration. These activities should receive realistic durations based on project size and site conditions. A Gantt chart allows designers to arrange them according to logical construction sequences. Some activities can overlap, while others require completion before the next stage begins. For example, concealed electrical and plumbing work generally needs coordination before walls or ceilings receive their final finishes. Proper sequencing helps maintain productivity and reduces site-related delays.
Part Two: Using the Gantt Chart to Control Interior Projects
Tracking Furniture Design and Custom Fabrication
Custom furniture often requires significant coordination. Kitchen units, wardrobes, TV units, reception counters, beds, storage systems, and other elements may require detailed drawings, material approval, fabrication, transportation, and installation. These stages can be added separately to the Gantt chart. By doing so, designers can monitor progress from design approval through installation. Moreover, fabrication can sometimes continue while other site activities progress. This parallel scheduling helps shorten the overall project duration. However, designers must ensure that measurements and site conditions are confirmed before sending customized components for production.
Monitoring Electrical, Lighting, and Plumbing Coordination
Services play an important role in modern interior spaces. Electrical points, lighting fixtures, plumbing connections, air-conditioning requirements, and other services must coordinate with furniture and ceiling layouts. A project schedule can include design, approval, installation, testing, and correction activities for each service. This organization reduces the possibility of conflicts between different trades. For example, a lighting point should align with the final ceiling design and furniture arrangement. Therefore, scheduling service coordination before finishing work can reduce expensive changes later.
Managing Site Work and Contractor Responsibilities
An interior design project may involve several contractors and specialists. Carpenters, electricians, plumbers, painters, flooring teams, ceiling contractors, and furniture installers may work on the same site. Without proper coordination, one team’s delay can affect several others. A Gantt chart provides a shared timeline that clarifies responsibilities and expected completion dates. Project managers can review the schedule with contractors during site meetings. If one activity falls behind, the team can quickly evaluate its effect on subsequent tasks. Thus, the chart becomes a practical communication tool rather than simply a planning document.
Using Milestones to Measure Project Progress
Milestones represent important project achievements. Examples include concept approval, design approval, material approval, completion of civil work, completion of electrical work, furniture installation, final inspection, and client handover. Adding these milestones to the Gantt chart makes progress easier to measure. Designers can quickly identify whether the project is moving according to plan. Furthermore, milestones create clear expectations for clients and contractors. Instead of discussing progress vaguely, the project team can refer to specific completed stages. This improves accountability and creates a more professional project management process.
Identifying Delays and Improving Project Control
Delays can occur because of material shortages, design changes, supplier problems, labour availability, site conditions, or late client decisions. A Gantt chart helps identify the activities affected by these issues. When a task moves beyond its planned completion date, the designer can examine its impact on following activities. The team can then adjust resources, change the sequence, or revise deadlines. Importantly, early detection provides more options for solving problems. Regular schedule updates therefore help designers maintain control instead of reacting only after the final deadline becomes difficult to achieve.
Digital Tools for Creating Professional Gantt Charts
Designers can create project schedules using several digital tools. Microsoft Excel provides a simple option for smaller projects, while Microsoft Project offers advanced scheduling and dependency management. Primavera P6 can support more complex project planning environments. Other project management platforms can also provide collaboration and progress tracking features. The best tool depends on project size, team structure, and reporting requirements. However, the important factor is consistent updating. A detailed chart loses its value when the team creates it once and never reviews it. Regular updates make the schedule useful throughout the project.
Building a Professional Interior Design Workflow
A successful interior project combines creative design with disciplined project management. The Gantt chart can connect the entire workflow, including client briefing, site survey, concept design, detailed drawings, approvals, procurement, fabrication, construction, installation, inspection, and handover. When each stage receives a realistic timeline, designers can coordinate resources more effectively. In addition, clients gain a clearer understanding of project progress. The chart can also support future project planning because completed projects provide useful information about actual task durations. Over time, designers can develop more accurate schedules and improve their overall project management skills.
Conclusion: Make Every Design Decision Work on Time
A well-prepared Gantt Chart for Interior Design Project can transform a complicated project into a structured and manageable workflow. It helps designers organize tasks, coordinate contractors, monitor procurement, manage dependencies, track milestones, and identify delays. More importantly, it creates better communication between everyone involved in the project. Interior design requires creativity, but creativity alone cannot guarantee successful project delivery. Strong scheduling and coordination are equally important. By using a clear Gantt chart and updating it regularly, interior designers can control timelines, reduce rework, improve productivity, and deliver finished spaces with greater confidence. Ultimately, effective project scheduling allows designers to spend more time creating exceptional interiors while keeping the entire project moving toward successful completion.

