
Build a Successful Design Career with a Revit Architecture Certification Course: From Digital Drafting to Smart Building Design
Introduction: Transform Your Architectural Vision into Reality
The architecture and construction industries continue to evolve as technology transforms the way professionals design, plan, and develop buildings. Today, architects and design engineers need more than traditional drafting skills. They must understand digital modelling, building information modelling (BIM), architectural visualization, and collaborative design workflows. Autodesk Revit plays an important role in this transformation by helping professionals create intelligent three-dimensional building models and generate accurate construction documentation. Therefore, learning Revit can open new opportunities for students, fresh graduates, civil engineers, architects, and working professionals who want to strengthen their technical skills.
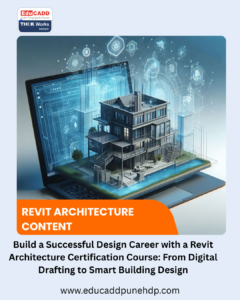
From Digital Drafting to Smart Building Design
A Revit Architecture Certification Course can help learners develop practical knowledge of modern architectural design, from creating floor plans to producing detailed 3D models and construction drawings. Moreover, it introduces students to a smarter design process that connects building elements, improves coordination, and reduces repetitive work. Whether you want to begin your career in architecture or upgrade your existing design abilities, mastering Revit can help you move towards industry-ready expertise. With structured training, practical assignments, and project-based learning, you can build the confidence to contribute to modern architectural projects and pursue long-term professional growth.
Part One: Discover the Power of Revit Architecture
Redefining Modern Architecture Through Building Information Modelling
Building Information Modelling has changed how architects approach building design and documentation. Instead of creating separate drawings for every view, professionals can develop a coordinated digital building model. Revit supports this workflow by connecting plans, elevations, sections, schedules, and 3D views within one project. As a result, designers can understand how individual building elements relate to one another. Furthermore, this connected approach helps teams manage design information more effectively throughout a project’s development. Learning BIM through a Revit Architecture Certification Course gives students a valuable foundation for working with modern architectural processes.
Master Architectural Drafting with Intelligent Design Tools
Accurate drawings form the foundation of every successful construction project. Revit provides tools to create floor plans, elevations, sections, dimensions, annotations, and detailed construction sheets. Students learn how to arrange rooms, position doors and windows, develop wall systems, and create stairs and roofs. They also understand how levels and grids organise multistorey buildings. Unlike a purely line-based drafting process, Revit connects architectural elements with model information. Consequently, a change to a model can update related views and documentation. This approach helps designers maintain consistency while developing detailed architectural drawings for practical applications.
Transform Creative Ideas into Detailed Three-Dimensional Models
Three-dimensional modelling allows architects to explore a building before construction begins. With Revit, learners can develop building exteriors, interior layouts, roofs, curtain walls, and multilevel structures. They can also adjust dimensions, materials, and component properties to refine their designs. Moreover, 3D views help clients and project teams understand spaces more clearly than flat drawings alone. During training, students can practise converting a basic architectural concept into a complete digital model. This experience strengthens spatial awareness and design confidence. Therefore, learning 3D modelling helps aspiring professionals communicate ideas more effectively and present their architectural concepts with greater clarity.
Explore Parametric Families and Smart Building Components
One of Revit’s important capabilities is its use of parametric components, commonly called families. These components contain properties that define their dimensions, appearance, and behaviour within a project. For example, students can work with different door sizes, window types, wall assemblies, and furniture components. They can modify relevant parameters to suit specific design requirements. In addition, learners can explore how reusable families support consistency across multiple projects. Understanding these tools helps reduce repetitive modelling and encourages a more organised design process. As students gain experience, they can develop stronger skills in managing architectural components and adapting models to meet changing project needs.
Develop Professional Construction Documentation
A successful architectural design must communicate practical information to the people responsible for construction. Revit helps designers prepare drawing sheets, sections, elevations, dimensions, annotations, and schedules from the building model. During a Revit Architecture Certification Course, students can learn to organise these outputs into a professional documentation set. They can also practise creating room schedules, door schedules, window schedules, and material-related information where appropriate. Furthermore, they learn why clear labels, accurate dimensions, and consistent drawing standards matter. These skills help bridge the gap between creative design and construction requirements. Ultimately, organised documentation enables architects and design teams to communicate their intentions more clearly.
Improve Design Coordination and Reduce Repetitive Work
Architectural projects often involve multiple revisions and several professionals working together. A coordinated Revit model helps teams maintain connections between building information and drawing views. When designers change a relevant model element, associated views and schedules can update automatically. This reduces the need to repeat the same modification across separate drawings. However, professionals must still review dimensions, constraints, and documentation to confirm accuracy. During training, learners can practise managing revisions, checking views, and maintaining organised project files. As a result, they develop a more systematic approach to design coordination. These capabilities are especially useful when projects become larger or involve frequent client feedback.
Strengthen Your Skills Through Real-World Architectural Projects
Practical experience helps learners turn software knowledge into useful professional skills. Instead of relying only on demonstrations, students should complete projects that reflect real architectural requirements. For example, they can model a residential house, prepare floor plans, create elevations, develop sections, and organise drawing sheets. They can also experiment with alternative layouts and produce schedules from their models. Furthermore, reviewing each project helps learners identify mistakes and improve their workflow. A well-developed project portfolio can demonstrate modelling ability, drawing accuracy, and design understanding to potential employers. Therefore, practical assignments should remain a central part of any effective Revit training programme.
Part Two: Turn Your Revit Knowledge into Career Opportunities
Build a Strong Foundation for BIM-Based Design
Revit knowledge becomes more valuable when students understand the wider principles of BIM. BIM connects a building’s geometry with useful information about its components, quantities, spaces, and project requirements. Consequently, professionals can use model information to support design decisions and coordinate work across different stages. Students should learn how architectural models relate to structural and building-services information, even when their primary focus remains architecture. They should also understand file organisation, model links, project standards, and collaboration practices. By combining software skills with BIM fundamentals, learners can prepare for more complex assignments and develop a stronger understanding of digital construction workflows.
Explore Career Paths in Architecture and Digital Construction
Revit skills can support several career directions within the architecture, engineering, and construction sectors. Depending on their qualifications and experience, learners may pursue roles such as architectural drafter, Revit modeller, BIM technician, junior architectural designer, or BIM coordinator trainee. Some professionals may also use Revit to support interior design, renovation, and construction documentation projects. However, each position has different responsibilities and technical requirements. Employers may expect knowledge of architectural principles, drawing standards, teamwork, and related software in addition to Revit. Therefore, students should review job descriptions and develop the specific skills required for their preferred career path.
Combine Revit with Other Design and Visualisation Software
Although Revit offers extensive architectural capabilities, combining it with complementary tools can broaden a designer’s skill set. AutoCAD can support work with existing DWG drawings, while SketchUp may help with conceptual modelling workflows. Visualisation tools such as Twinmotion can help users communicate design ideas through realistic images, scenes, and animations. In addition, Navisworks can support coordination workflows when project teams bring together models from different disciplines. The right combination depends on the project and the employer’s requirements. Therefore, students should first establish a strong Revit foundation and then explore complementary applications that align with their career goals.
Create a Professional Portfolio That Demonstrates Your Abilities
A strong portfolio can help employers understand what you can actually accomplish with Revit. Rather than displaying only attractive 3D views, include a range of project outputs that demonstrate your technical abilities. For example, present a residential building model alongside its floor plans, elevations, sections, and selected schedules. Explain your role, the design challenge, and the tools you used to complete each project. Additionally, keep your sheets readable and your file organisation consistent. If possible, include before-and-after examples that show how you improved a design. A carefully prepared portfolio communicates your practical knowledge and gives interviewers concrete examples to discuss during the selection process.
Choose a Certification Course That Focuses on Practical Learning
Selecting the right training programme is an important step towards developing reliable Revit skills. Look for a course that covers architectural modelling, documentation, families, schedules, model management, and project-based exercises. Also, check whether the programme offers guided practice, trainer support, feedback, and opportunities to complete a portfolio project. A structured Revit Architecture Certification Course should help you progress from fundamental commands to complete architectural workflows. Before enrolling, confirm the syllabus, course duration, software requirements, assessment method, and exact nature of the certificate. Remember that a training certificate demonstrates course completion or achievement according to its assessment process; it does not automatically guarantee a job or professional licence.
Prepare for Industry Expectations with Continuous Practice
Software proficiency develops through regular practice rather than classroom attendance alone. After completing the basic modules, learners should continue working on projects with different layouts, building sizes, and documentation requirements. They can practise modifying families, managing views, creating schedules, and responding to design changes. In addition, reviewing architectural drawings and learning common construction terminology can improve their ability to understand project instructions. Keeping up with software updates and evolving BIM workflows is equally important. By setting weekly learning goals and reviewing previous work, students can steadily improve accuracy and efficiency. This consistent approach helps them build confidence and become better prepared for professional responsibilities.
Take the Next Step Towards an Architecture Career
The right training environment can make the learning process more organised and productive. At EDUCADD Hadapsar, Pune, students exploring architectural design training can enquire about relevant Revit and BIM learning options. Before joining, review the available course modules, practical project work, trainer experience, and career guidance services. You should also ask how the programme supports portfolio development and whether it includes the specific skills you want to learn. With clear goals and regular practice, learners can turn their interest in architectural technology into a structured development plan. Most importantly, focus on building demonstrable skills that match the requirements of the architectural and construction roles you wish to pursue.
Conclusion: Design Tomorrow’s Buildings with Confidence
Architecture is moving towards more connected, information-rich design processes, making digital modelling an important skill for aspiring professionals. Revit helps architects and design teams create coordinated building models, develop construction documentation, and communicate design ideas effectively. A Revit Architecture Certification Course can provide a structured starting point for learning these capabilities, especially when it combines software instruction with practical projects and portfolio development. However, long-term progress depends on continued practice, sound architectural knowledge, and the ability to solve real design problems. If you want to strengthen your technical foundation and explore opportunities in modern architectural design, begin by learning the fundamentals, completing meaningful projects, and building the skills that employers value

